<-- style PDP --> 14 EMERICK Avenue, Fort Erie - Duplex for sale for $479,900
  • new
  • for sale

14 EMERICK Avenue

Fort Erie, Ontario, L2A 2W3 - Central

$479,900

  • Neighbourhood

    Central

  • Major Intersection

    Central Ave / Emerick Ave

  • Listed Since: 3 day(s)

  • Last update: today

Overview

  • Property Type

    Duplex, 2-Storey

  • Bedrooms

    5

  • Bathrooms

    2

  • Basement

    Full

  • Kitchen

    2

  • Total Parking

    6 (1 Detached Garage)

  • Lot Size

    50x204 (Feet)

  • Taxes

    $2,819.00 (2025)

  • Type

    Freehold

Property Description

Property description for 14 EMERICK Avenue, Fort Erie

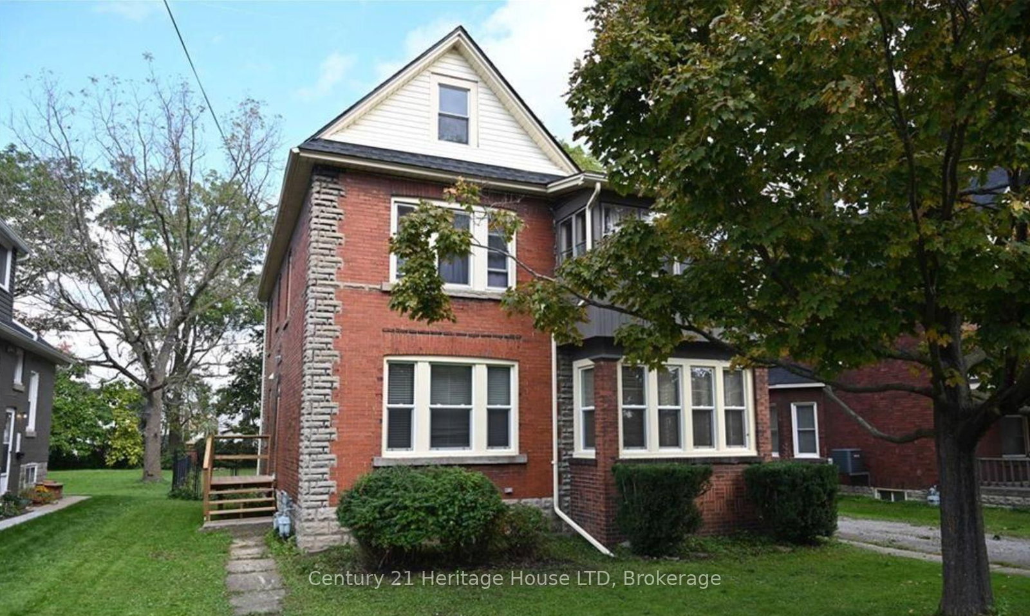
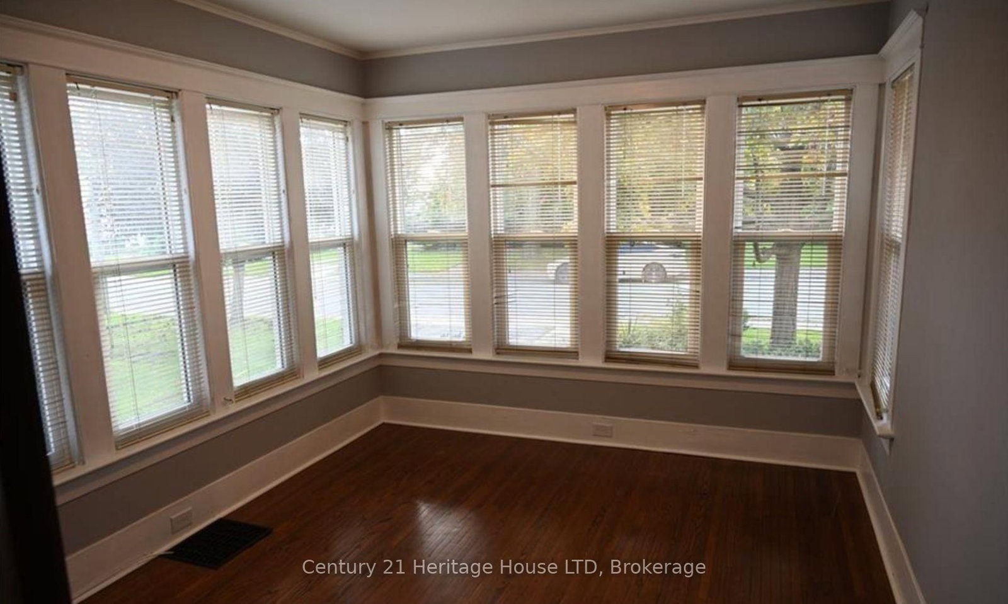
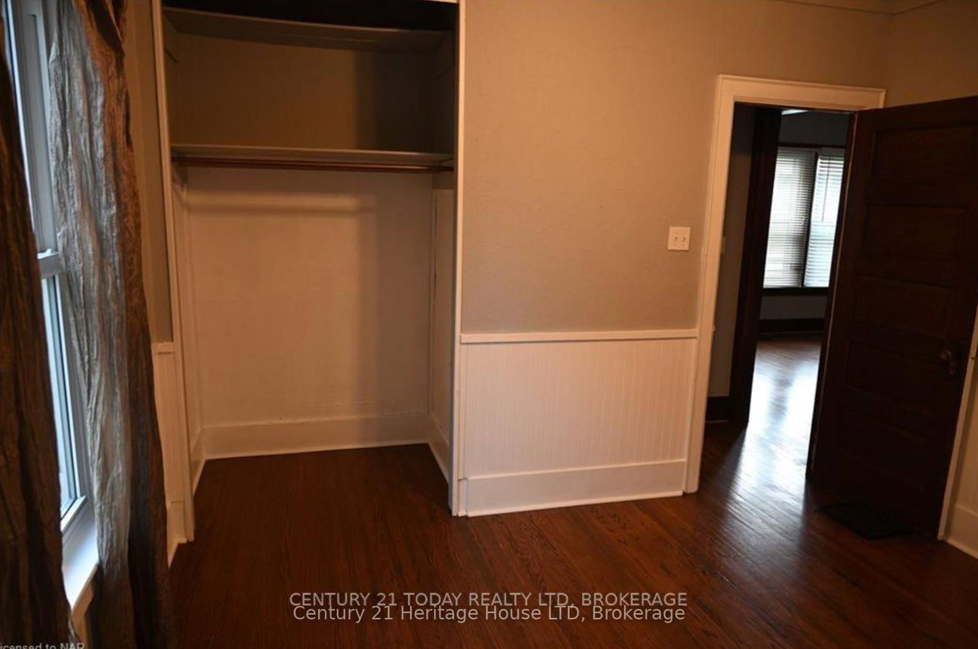
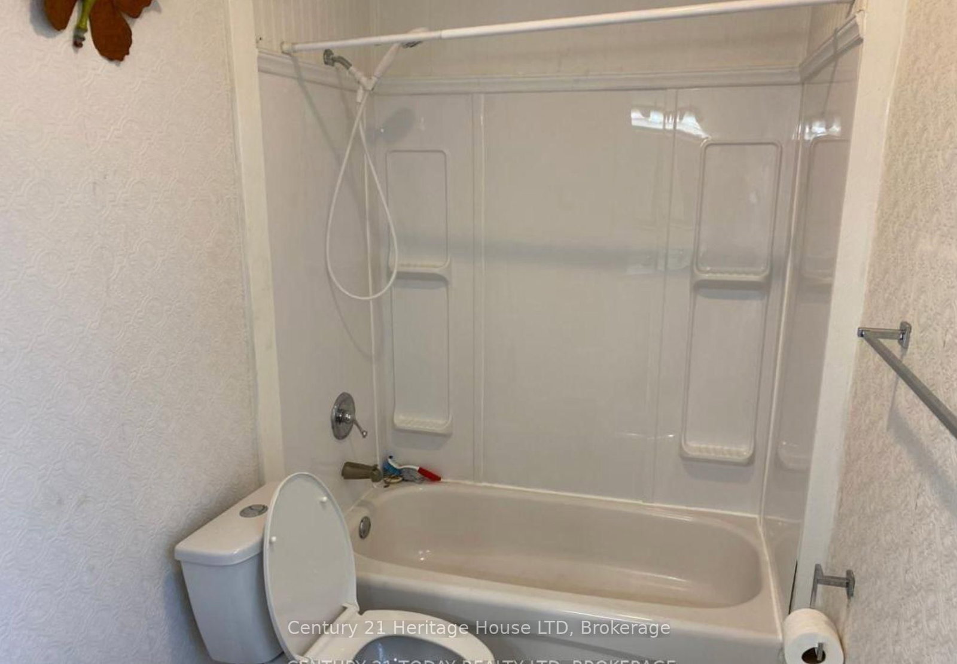
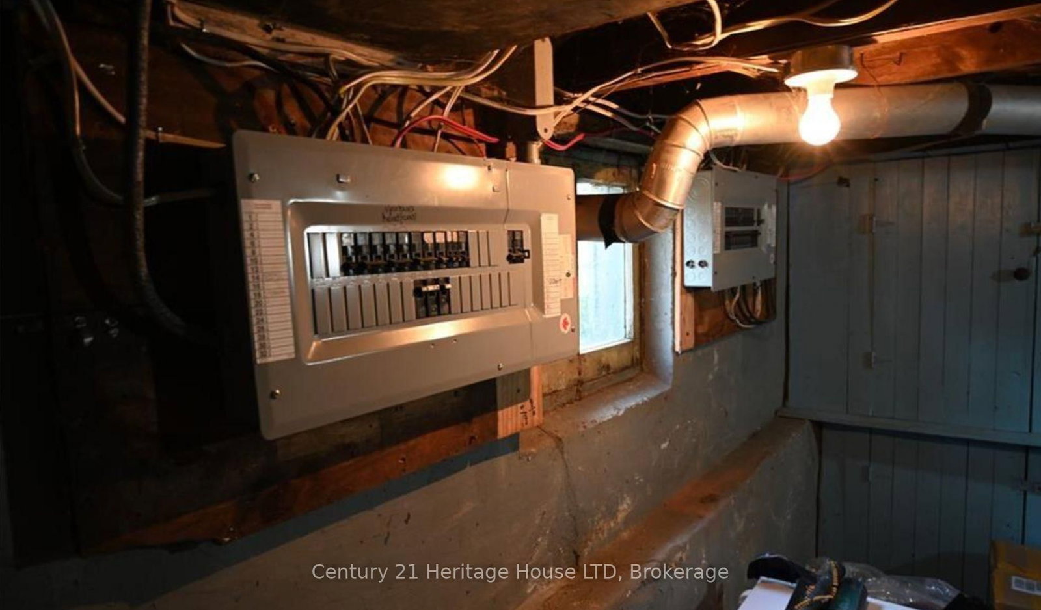
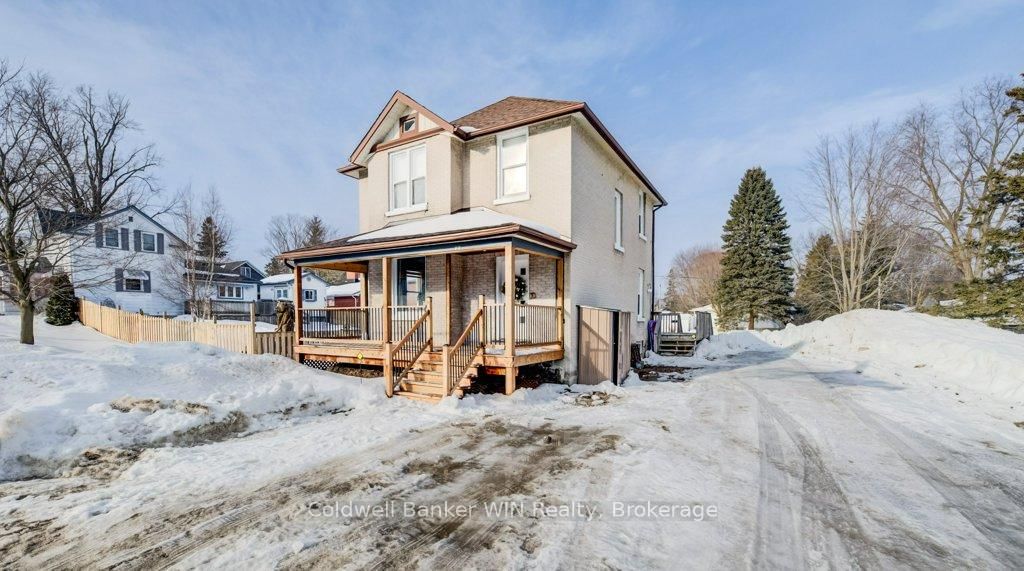
Legal duplex just steps from the beautiful Niagara River on a huge 50' x 204' fully fenced lot with detached garage and potential for future Accessory Dwelling Unit development. This 2-storey brick home is currently leased to great long-term tenants featuring a 2-bedroom main floor unit and an upper 2 bedroom + den unit. The main floor unit has beautiful hardwood floors throughout, updated kitchen and bath with large dining and living room. The upper 2-bedroom unit features a private balcony with views of the Niagara River, the perfect spot to relax and unwind, as well as updated bathroom and kitchen. There are separate utilities for each unit. Several updates have been completed to the home in the recent years including a new roof, water proofing, foundation repairs, updated bathrooms, updated hydro services, eavestrough screens & vent cover boxes, new water line with 2 new shutoffs in basement & new hose bib providing improved peace of mind for the future. Lots of off street parking. Minimum 24 hours for all showings, preferably Monday to Friday between 9am - 3pm. There may be extra flexibility with enough notice. Photos are from previous listings.

Listed by Century 21 Heritage House LTD

  • MLS #

    X13106526

  • Sq. Ft

    1500-2000

  • Sq. Ft. Source

    MLS

  • Lot Irregularities

    n/a

  • Year Built

    100+

  • Pool

    None

  • Drive

    n/a

  • Garage

    Detached, 1 spaces

  • Total Parking

    6

  • Family Room

    N

  • Den

    N

  • Exterior

    Brick

  • Fireplace

    N

  • Roof

    Asphalt Shingle

  • Foundation

    Stone

  • Elevator

    N

  • Water View

    n/a

  • Laundry Level

    Lower

  • Heat

    Forced Air

  • A/C

    Wall Unit

  • Water

    Municipal

  • Water Supply

    n/a

  • Sewers

    Sewers

  • Central Vac

    N

  • Kitchen

    3.718 x 3.474 ft Upper level

    Vinyl Floor

  • Bathroom

    1.584 x 2.834 ft Upper level

    4 Pc Bath, Tile Floor

  • Br

    3.08 x 2.895 ft Upper level

    Hardwood Floor

  • 2nd Br

    2.895 x 3.505 ft Upper level

  • 3rd Br

    3.87 x 3.081 ft Upper level

    O/Looks Frontyard

  • Living

    4.693 x 3.535 ft Upper level

    hardwood floor, W/O To Deck

  • Kitchen

    4.419 x 2.347 ft Lower level

    Vinyl Floor

  • Bathroom

    1.524 x 3.414 ft Lower level

    Vinyl Floor

  • Dining

    4.389 x 3.749 ft Lower level

    hardwood floor, Side Door

  • Living

    3.657 x 4.389 ft Lower level

    Hardwood Floor

  • Br

    3.261 x 2.834 ft Lower level

    Hardwood Floor

  • 2nd Br

    3.688 x 3.078 ft Lower level

    Hardwood Floor

  • MLS #

    X13106526

  • Sq. Ft

    1500-2000

  • Sq. Ft. Source

    MLS

  • Lot Irregularities

    n/a

  • Year Built

    100+

  • Pool

    None

  • Drive

    n/a

  • Garage

    Detached, 1 spaces

  • Total Parking

    6

  • Family Room

    N

  • Den

    N

  • Exterior

    Brick

  • Fireplace

    N

  • Roof

    Asphalt Shingle

  • Foundation

    Stone

  • Elevator

    N

  • Water View

    n/a

  • Laundry Level

    Lower

  • Heat

    Forced Air

  • A/C

    Wall Unit

  • Water

    Municipal

  • Water Supply

    n/a

  • Sewers

    Sewers

  • Central Vac

    N

  • Kitchen

    3.718 x 3.474 ft Upper level

    Vinyl Floor

  • Bathroom

    1.584 x 2.834 ft Upper level

    4 Pc Bath, Tile Floor

  • Br

    3.08 x 2.895 ft Upper level

    Hardwood Floor

  • 2nd Br

    2.895 x 3.505 ft Upper level

  • 3rd Br

    3.87 x 3.081 ft Upper level

    O/Looks Frontyard

  • Living

    4.693 x 3.535 ft Upper level

    hardwood floor, W/O To Deck

  • Kitchen

    4.419 x 2.347 ft Lower level

    Vinyl Floor

  • Bathroom

    1.524 x 3.414 ft Lower level

    Vinyl Floor

  • Dining

    4.389 x 3.749 ft Lower level

    hardwood floor, Side Door

  • Living

    3.657 x 4.389 ft Lower level

    Hardwood Floor

  • Br

    3.261 x 2.834 ft Lower level

    Hardwood Floor

  • 2nd Br

    3.688 x 3.078 ft Lower level

    Hardwood Floor

Thinking of Selling?

Find Out Your Home’s Value in Today’s Market!

No Email or Signup is required to view your home estimate.

estimate your home value

Contact Manoj Kukreja

Sales Representative,
Century 21 People’s Choice Realty Inc.,
Brokerage
(647) 576 - 2100

Manoj profile avatar

Inventory Graph

10 9 8 7 6 5 4 3 2 1 0 10+ Months of inventory SELLER'S Market BALANCED Market BUYER'S Market

Mortgage Calculator

This data is for informational purposes only.

Mortgage Payment per month

Principal Amount

Interest

Total Payable

Amortization

Amortization

Closing Cost Calculator

This data is for informational purposes only.

Closing Cost Total for this property

Total Cash flow for purchasing this property

Down Payment(%)*
Additional information

Provincial Land Transfer Tax

Ontario Land Transfer Tax Rebate

Toronto Land Transfer Tax

Toronto Land Transfer Tax Rebate

PST on CMHC Insurance Premium

Lawyer Fees

$2,825

Government Registration Fee's

$164

Title Insurance

Closing Cost Total

Total Cash flow for purchasing this property

Provincial Land Transfer Tax

Ontario Land Transfer Tax Rebate

Toronto Land Transfer Tax

Toronto Land Transfer Tax Rebate

PST on CMHC Insurance Premium

Lawyer Fees

$2,825

Government Registarion Fee's

$164

Title Insurance

Down Payment(%)*

* A down payment of less than 20% is permitted only for first-time home buyers purchasing their principal residence. The minimum down payment required is 5% for the portion of the purchase price up to $500,000, and 10% for the portion between $500,000 and $1,500,000. For properties priced over $1,500,000, a minimum down payment of 20% is required.

Thinking of Selling?

Find Out Your Home’s Value in Today’s Market!

No Email or Signup is required to view your home estimate.

estimate your home value

Contact Manoj Kukreja

Sales Representative, Century 21 People’s Choice Realty Inc., Brokerage
(647) 576 - 2100

Manoj profile avatar

Recent Sold Listings in Central, Fort Erie

Popular Cities